Galley kitchen opened to the dining room
Kitchen, 9 weeks
What Google and AI assistants learn from this page, written for you from the details you enter:
{
    "@context": "https://schema.org",
    "@graph": [
        {
            "@type": "GeneralContractor",
            "name": "Hollis & Reed Builders",
            "description": "A design-build team for homeowners in Halden Park and nearby towns. One contract, one point of contact, a fixed schedule you can see.",
            "url": "https://www.phpsitemanager.com/demo/contractor",
            "telephone": "(555) 010-6604",
            "email": "projects@example.com",
            "address": {
                "@type": "PostalAddress",
                "streetAddress": "100 Example Street",
                "addressLocality": "Halden Park"
            },
            "areaServed": [
                "Halden Park",
                "Westmere",
                "Oakmont",
                "Kingsley",
                "River Bend"
            ],
            "hasOfferCatalog": {
                "@type": "OfferCatalog",
                "name": "Services",
                "itemListElement": [
                    {
                        "@type": "Offer",
                        "itemOffered": {
                            "@type": "Service",
                            "name": "Kitchen remodels",
                            "description": "Layout, cabinets, counters and lighting, designed and built together."
                        }
                    },
                    {
                        "@type": "Offer",
                        "itemOffered": {
                            "@type": "Service",
                            "name": "Bathrooms",
                            "description": "Primary suites, hall baths and accessible showers."
                        }
                    },
                    {
                        "@type": "Offer",
                        "itemOffered": {
                            "@type": "Service",
                            "name": "Additions",
                            "description": "Family rooms, primary suites and second stories."
                        }
                    },
                    {
                        "@type": "Offer",
                        "itemOffered": {
                            "@type": "Service",
                            "name": "Basements",
                            "description": "Finished basements with egress windows and baths."
                        }
                    },
                    {
                        "@type": "Offer",
                        "itemOffered": {
                            "@type": "Service",
                            "name": "Whole-home",
                            "description": "Phased renovations planned around your family."
                        }
                    },
                    {
                        "@type": "Offer",
                        "itemOffered": {
                            "@type": "Service",
                            "name": "Design services",
                            "description": "Plans, selections and permit drawings."
                        }
                    }
                ]
            }
        },
        {
            "@type": "FAQPage",
            "mainEntity": [
                {
                    "@type": "Question",
                    "name": "Do you give free estimates?",
                    "acceptedAnswer": {
                        "@type": "Answer",
                        "text": "The first walkthrough is free. Detailed design work is paid and credited to the build."
                    }
                },
                {
                    "@type": "Question",
                    "name": "How far out are you booking?",
                    "acceptedAnswer": {
                        "@type": "Answer",
                        "text": "Design usually starts within a month; construction about three months after that."
                    }
                },
                {
                    "@type": "Question",
                    "name": "Who pulls permits?",
                    "acceptedAnswer": {
                        "@type": "Answer",
                        "text": "We do, and we meet every inspector."
                    }
                },
                {
                    "@type": "Question",
                    "name": "Can we live at home during the remodel?",
                    "acceptedAnswer": {
                        "@type": "Answer",
                        "text": "For most kitchens and baths, yes. We set up dust walls and a temporary kitchen when needed."
                    }
                }
            ]
        }
    ]
}Design and build under one roof
A design-build team for homeowners in Halden Park and nearby towns. One contract, one point of contact, a fixed schedule you can see.
Serving Halden Park, Westmere, Oakmont, Kingsley and nearby
Layout, cabinets, counters and lighting, designed and built together.
Typical $45k to $120k
Primary suites, hall baths and accessible showers.
Typical $18k to $60k
Family rooms, primary suites and second stories.
Typical $150k and up
Finished basements with egress windows and baths.
Typical $40k to $90k
Phased renovations planned around your family.
Quoted per project
Plans, selections and permit drawings.
Credited to your build
Kitchen, 9 weeks
Addition, 5 months
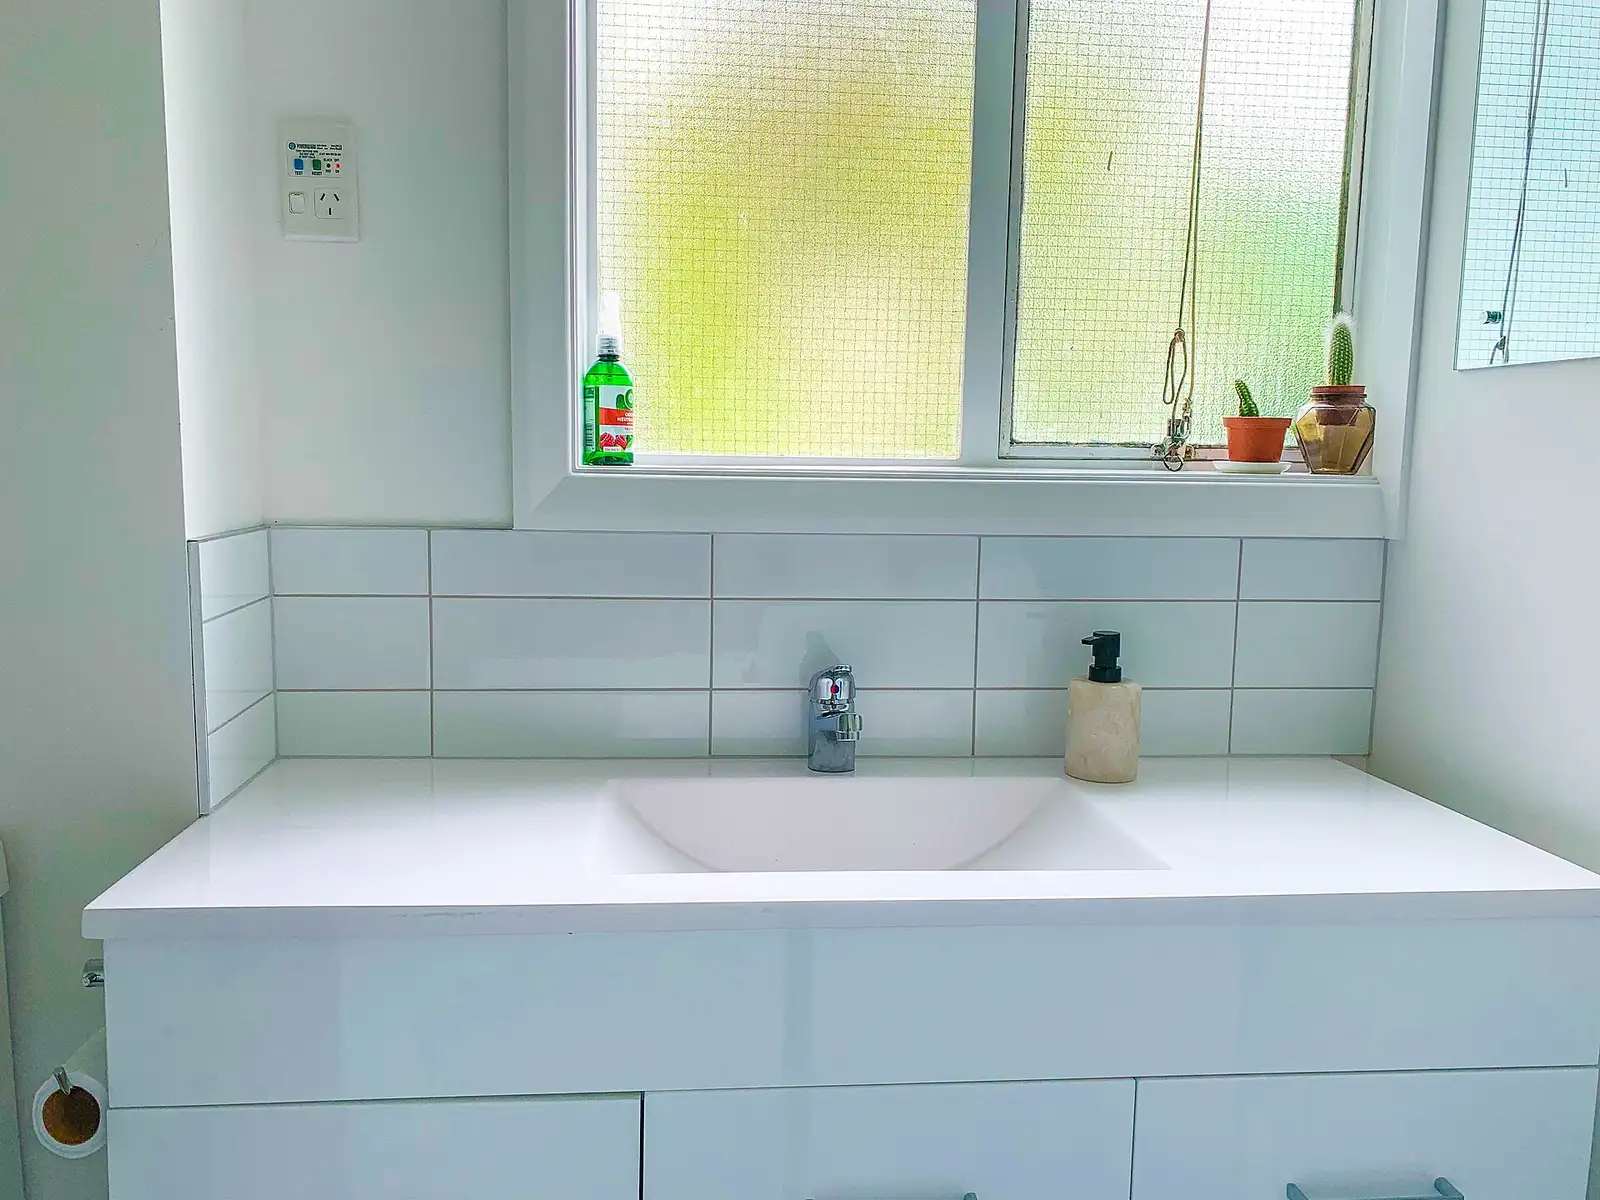
Bathroom, 4 weeks
Founded by a carpenter and an architect who were tired of handing projects back and forth. Every project has one manager, a shared schedule and a weekly update with photos.
The first walkthrough is free. Detailed design work is paid and credited to the build.
Design usually starts within a month; construction about three months after that.
We do, and we meet every inspector.
For most kitchens and baths, yes. We set up dust walls and a temporary kitchen when needed.
projects@example.com
100 Example Street, Halden Park